Lesson
Lesson 1: Design the first useful version of the property
Most land builds get too expensive because people begin with the final dream instead of the first working phase. The better build path starts smaller and gets useful sooner.
Begin with function, not square footage
The first structure does not need to satisfy every future wish. It needs to make the property usable. That may mean shelter, storage, utilities, workspace, or a simple base that lets you learn the land before expanding.
When buyers start with the full dream layout, they usually force themselves into more debt, more complexity, and more build time than the land has earned.
The right first phase should still make sense on its own
A phased build works only when each phase is coherent. Do not create a first structure that feels disposable, illegal, or awkward the moment phase two begins.
The smarter standard is this: every phase should be independently useful and should still fit the long-term plan without requiring expensive rework.
Let the land shape the build
The parcel will tell you a lot if you pay attention to it. Slope, wind, drainage, solar exposure, access, and utility runs should influence where you place the first structure and what kind of structure makes sense.
That is one reason smaller first phases are so strong. They let the land teach you something before you commit the whole site plan.
Build for real use, not image
If your first year on the land is mostly weekend work, storage, cleanup, and utility setup, then an oversized house plan is not the right starting point.
The first useful version should reduce friction, not increase it.
Checkpoint
- Define what the property must do in phase one.
- Set a build budget for the first useful version, not the dream version.
- Choose a first structure or setup that remains useful in later phases.
- Let site conditions influence placement and scope before you finalize design.
Apply it now
Go deeper
Lesson
Lesson 2: Solve site work, utilities, and permits early
A build does not fail because the floor plan looked wrong. It fails because the site prep, septic, water, power, or county path was harder and more expensive than expected.
Infrastructure usually outruns the structure
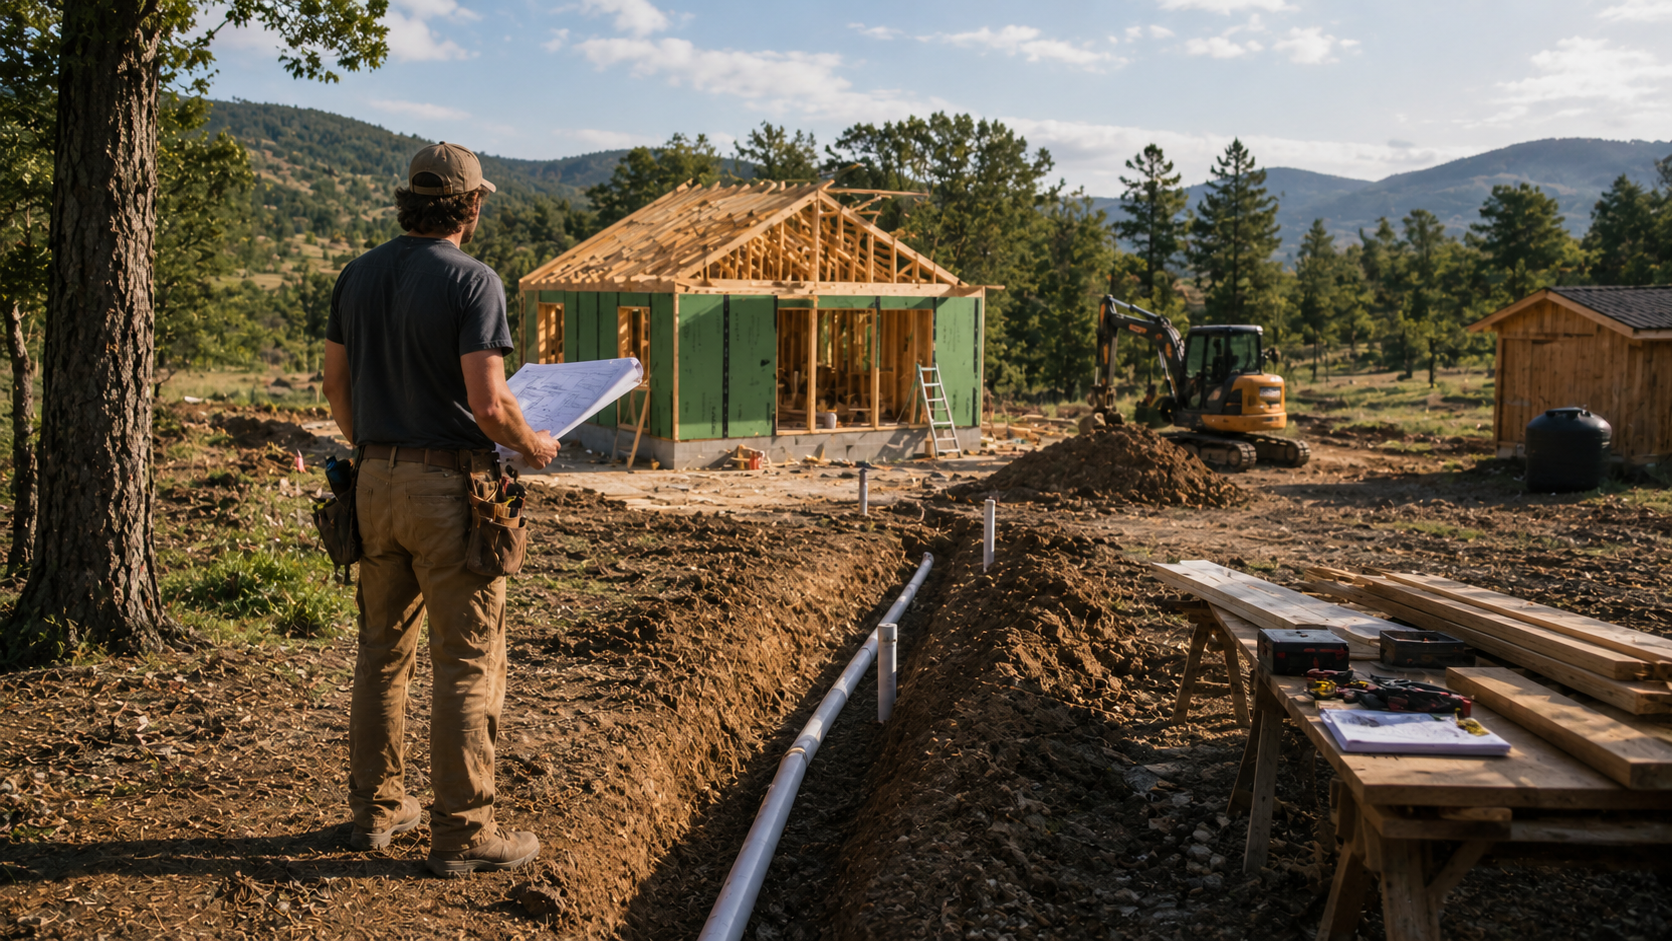
Buyers love thinking about buildings. The site often decides the budget first. Driveway work, grading, drainage, trenching, water, septic, and power can easily dominate the early phase.
That means you should understand the site-cost picture before treating a structure quote like the real budget.
Permits are part of design
Counties do not care about your mood board. They care about access, setbacks, code path, wastewater, electrical standards, and whether the use fits the parcel.
If you want a clean build path, include the county in the planning conversation early enough to find out what is actually allowed and what supporting documentation will be needed.
Utilities shape layout
The placement of water, septic, and power should help you choose where the first structure goes and how later phases connect. A bad early placement can create expensive rework later.
Think in terms of a full site system even if you are only building one small part now.
Sequence the invisible work before the visible work
People feel progress when walls go up. Real progress often starts when boring systems are solved first.
The right order is usually:
- access and drainage,
- utility and wastewater path,
- permit path,
- structure placement,
- only then the visible build package.
That order protects your budget and keeps later phases cleaner.
Checkpoint
- Estimate site work and utilities before locking a structure budget.
- Verify permit path, setbacks, and wastewater rules with the local authority.
- Lay out the first phase so future phases can connect cleanly.
- Sequence invisible infrastructure before visible building decisions.
Apply it now
Go deeper
Lesson
Lesson 3: Choose the right structure and build type
The right build is not the trendiest build. It is the one that fits the parcel, the county, the budget, and the way you will actually use the property.
Structure choice changes more than appearance
Cabins, barndominiums, owner-built homes, small phased homes, and simple utility-first setups all create different demands. They change spans, foundations, code discussions, storage patterns, and what needs to be built first.
That is why the choice should follow the land plan, not social-media taste.
Barndominiums are one path, not the path
Barndominiums can be useful when the parcel, county, and layout all support them. They can also become expensive if buyers underestimate site work, finish costs, or live-work complexity.
Treat them like a build system that must earn its place, not like a shortcut to cheap space.
Smaller first often beats bigger later
A compact first structure, a modest cabin, or a practical utility-first build can create faster learning and less financial drag. Bigger is only better when the site, permit path, and budget can carry it.
The point is not to think small forever. The point is to stay rational long enough to build well.
Pick the build type that preserves options
The strongest early decision is usually the one that gives you room to observe, use, and adapt the land after phase one. That often means practical structure types, simpler spans, and layouts that do not consume the best build area too early.
Checkpoint
- Compare structure types based on utility, code path, and phase compatibility.
- Do not assume a barndominium is automatically cheaper or easier.
- Choose a first structure that preserves flexibility for later phases.
- Let use and workflow determine layout before aesthetics take over.
Apply it now
Go deeper
Lesson
Lesson 4: Expand without overbuilding
A strong phased build does not race ahead of your cash, labor, or operating reality. It expands after the first phase proves where effort actually belongs.
Let use reveal the next phase
The first phase teaches you where the bottlenecks are. Maybe you need better storage before more living space. Maybe you need better access before another structure. Maybe a utility upgrade matters more than an additional room.
That learning is valuable. Use it.
Carrying costs matter after the excitement fades
It is easy to approve an expensive next phase when the project still feels aspirational. It is harder once you are paying for land, maintenance, materials, insurance, and time.
The next phase should solve a real operational problem or unlock a real use, not just satisfy impatience.
Build in layers that stay useful
The best expansion pattern is incremental:
- stabilize what already exists,
- improve workflow,
- add only the next necessary capacity,
- protect future placement and circulation.
That is how a phased property becomes durable instead of patchy.
Bigger is not the success metric
The success metric is whether the property works better, costs make sense, and the next phase still fits your life. A smaller, better-sequenced property can outperform a large, overbuilt one for years.
Checkpoint
- Use the first phase to identify the actual next constraint.
- Do not fund the next phase until the current phase is stable and useful.
- Expand workflow and infrastructure before vanity square footage.
- Judge success by function and carrying cost, not by build size.
Apply it now
Go deeper
Supporting docs
Reference guides for this course
These are the narrower checklists and supporting explainers that pair with this course. Keep them open when you need a field-ready reference while working through the larger decision path.