Large and Small Barndominium Layouts: What Actually Changes
Answer-first summary
Small and large barndominium layouts fail for opposite reasons. Small ones fail when circulation, storage, and utility space are ignored. Large ones fail when buyers overbuild volume they do not use and then pay to heat, cool, and finish it forever. The most efficient layout is not the smallest or biggest one. It is the one that matches daily life, work space, storage, and future flexibility without carrying too much dead square footage.
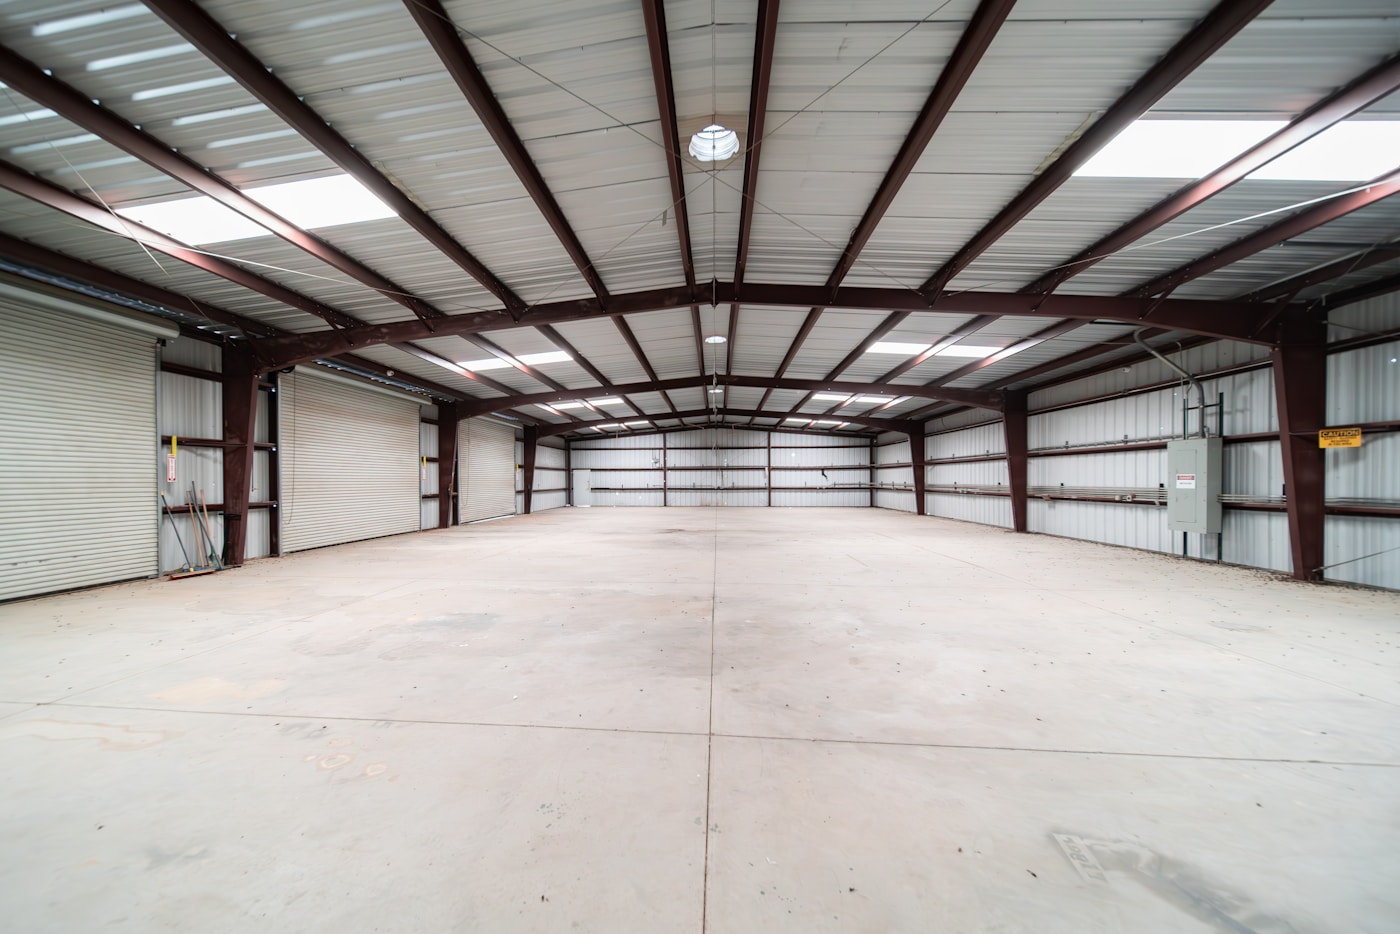
Bigger is not always more useful
Barndominiums tempt people into chasing volume because the shell can feel comparatively efficient.
That does not mean the extra square footage is free.
A larger shell still means more slab, more insulation, more conditioning, more finish material, and more space you have to justify forever.
Small layouts need discipline
Small barndominium plans work when they are honest about:
- storage,
- mudroom and utility needs,
- mechanical space,
- acoustic separation,
- and how the kitchen and main living area actually function.
The mistake is pretending open concept solves everything. It does not. A compact shell still needs places for tools, laundry, pantry overflow, and daily mess.
Large layouts need restraint
Large layouts fail when the building becomes a collection of oversized intentions:
- a giant shop no one fully uses,
- guest space that sits empty,
- second living zones that never become part of daily life,
- or dramatic ceiling volume that increases finish and conditioning cost without improving the way the building works.
That is especially true when buyers are trying to maximize price efficiency. Cheap square footage is still expensive if it is dead space.
Space planning should start with use zones
A better way to think about either scale is by zone:
- conditioned living zone,
- utility and storage zone,
- work or hobby zone,
- vehicle or equipment zone,
- and outside circulation around the building.
That is the real layout logic behind both compact and larger barndominium projects.
Practical takeaway
The best small barndominium does not feel cramped because it is organized. The best large barndominium does not feel bloated because every zone earns its space.
If you are still choosing between scale options, start with the life you actually live, not the shell photo you liked online.
Sources and further reading
FAQ
Are small barndominiums usually cheaper and more efficient?
Often yes, but only if the layout handles storage, utilities, and circulation well. A compact shell can still waste space if it is planned poorly.
Why do large barndominiums go wrong?
They often add square footage that looks exciting in a plan but does not support real daily use, which raises finish and long-term operating costs.
What should drive the layout first?
Use zones should come first: living, work, storage, utility, and circulation. Square footage should follow that logic rather than the other way around.
More questions in this topic
Related links
Ask LandShop
Need help applying this to a real parcel?
Bring your actual land, financing, tax, zoning, or build question into the LandShop community and pressure-test the plan before you commit.