How to Design a Live-Work Barndominium
Answer-first summary
A good live-work barndominium separates uses clearly enough that the building stays comfortable, legal, and adaptable. The biggest design mistake is treating work space and living space as one undifferentiated volume. The better approach is to plan for noise, access, delivery flow, parking, plumbing, fire separation, and future flexibility before the first layout feels locked in.
Live-work is the real reason many people want a barndominium
For a lot of buyers, the appeal is not the look. It is the mix:
- home plus shop,
- home plus studio,
- home plus inventory space,
- home plus fabrication,
- or home plus a small service business.
That is the use case barndominiums often fit better than a standard suburban house.
The risk is mixing everything too loosely
A live-work building sounds efficient until one part starts ruining the other.
That usually shows up as:
- work noise bleeding into living space,
- dirty or bulky circulation crossing family space,
- no clear customer or delivery approach,
- awkward parking,
- or zoning trouble because the business use was never verified properly.
Fannie Mae’s mixed-use guidance is a reminder that residential financing gets more complicated as the business use becomes more central to the property. That matters before design, not after.
The layout should respect how work actually happens
Most live-work designs improve when the building has:
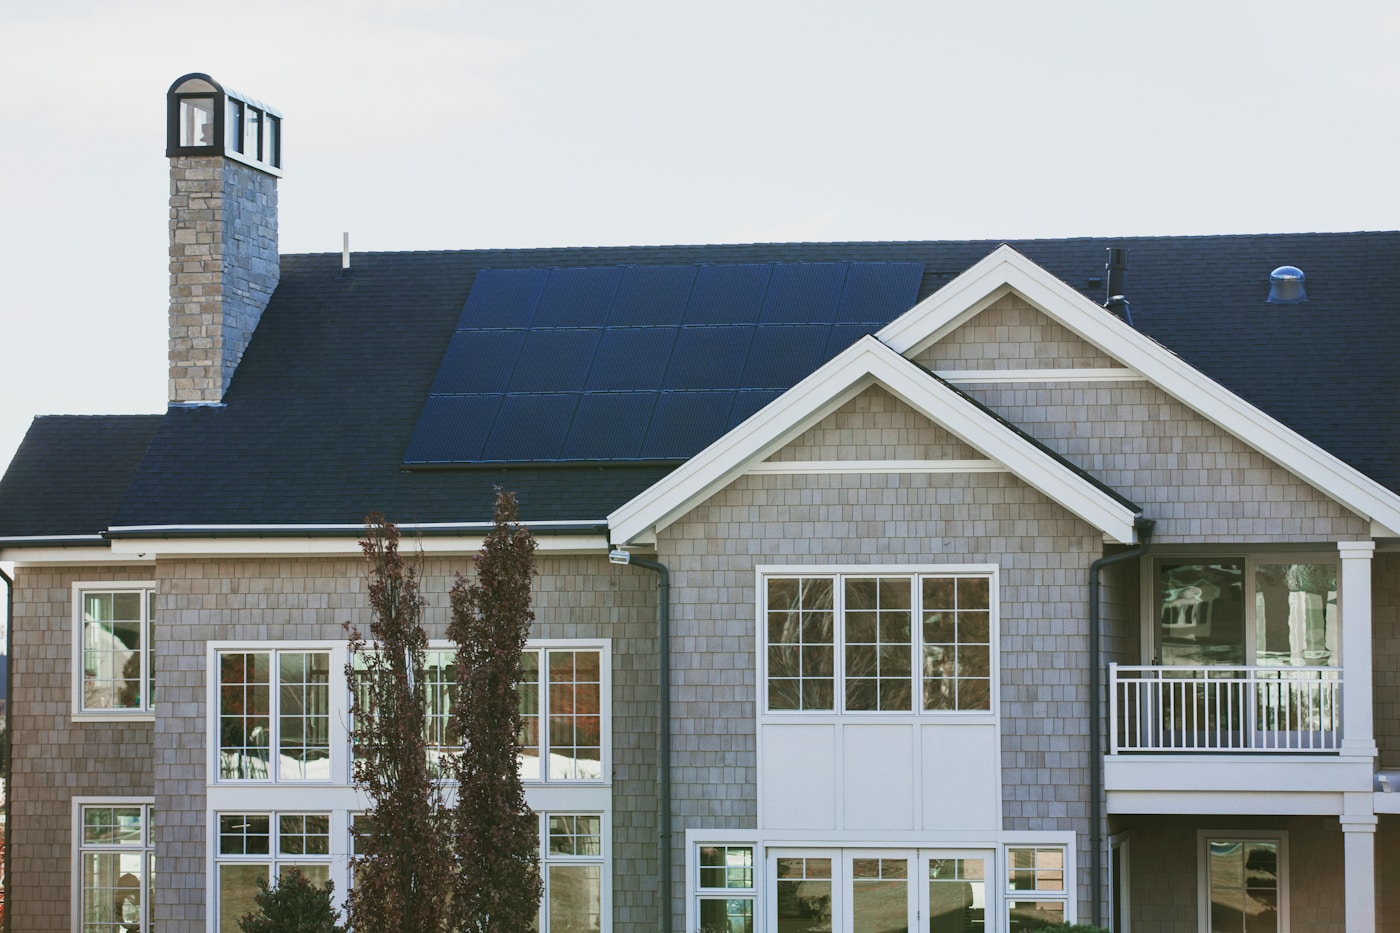
- one clean residential entry,
- one separate work or service entry,
- useful transition space between the two,
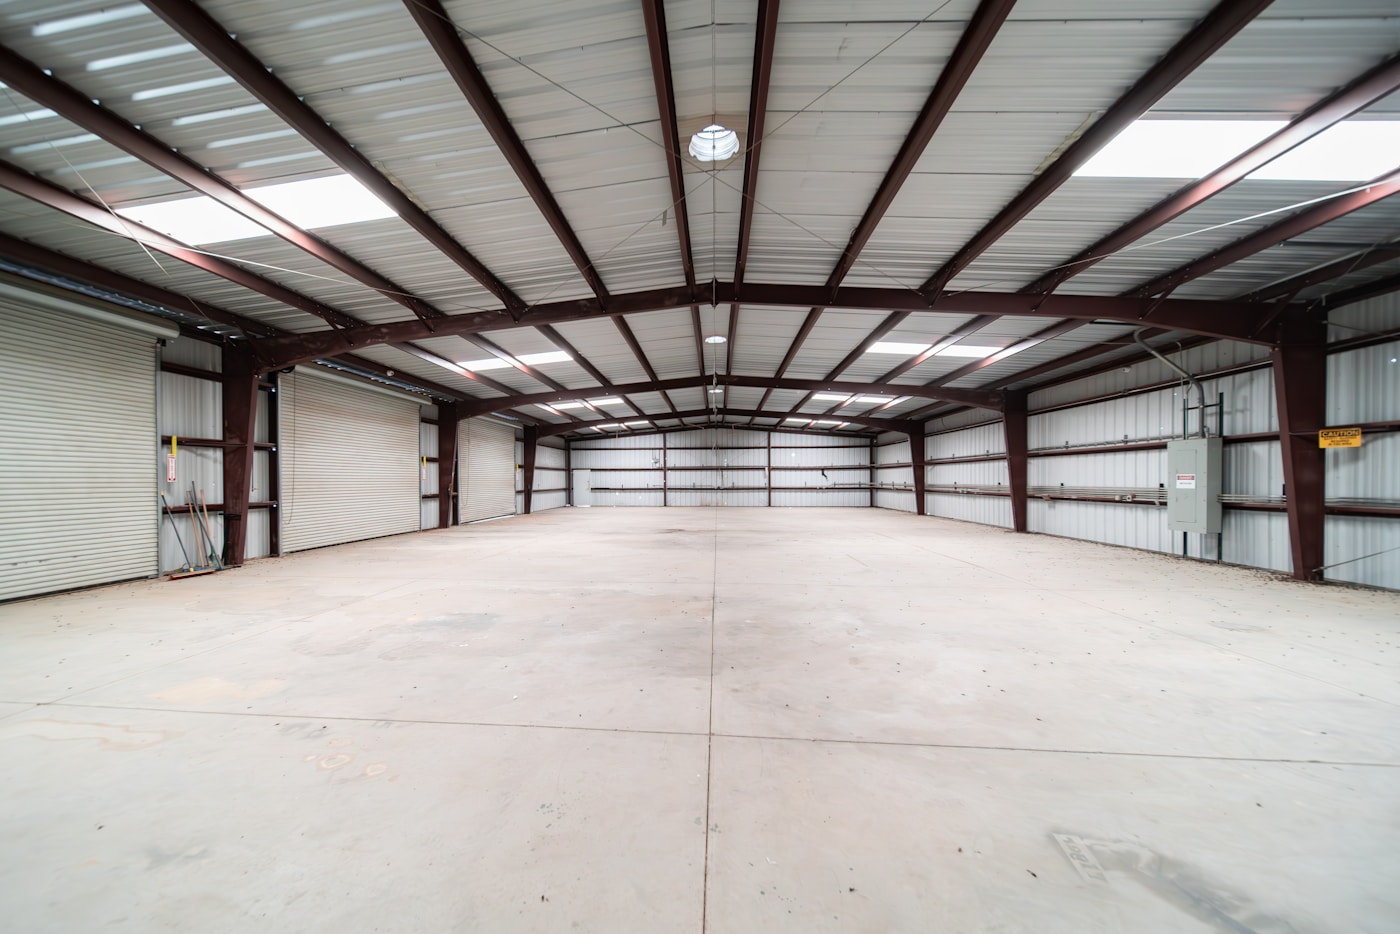
- and enough storage that tools and inventory do not colonize the house.
This is one reason buyers should think about circulation almost as much as square footage.
The land matters too
If customers, equipment, trailers, deliveries, or noise are part of the plan, the parcel needs to support that reality. Enough room for turning, parking, setback compliance, and neighbor tolerance matters just as much as the floor plan.
That is why a live-work idea should still start with zoning, access, and parcel fit, not just the building shell.
Practical takeaway
The best live-work barndominium is not one big flexible room. It is a building with clear zones that let the business work without making the home feel like overflow space.
Sources and further reading
FAQ
Can a barndominium work well as a live-work building?
Yes, especially when the building is zoned appropriately and the plan separates work circulation, storage, and noise from the residential side.
What is the biggest live-work design mistake?
Treating the whole building as one open, undifferentiated volume. Clear zones make the building easier to live in, finance, and adapt over time.
Do I need to verify zoning before planning a live-work barndominium?
Yes. The parcel needs to support both residential use and the type of business activity you plan to run, including parking, traffic, and setbacks.
More questions in this topic
Related links
Ask LandShop
Need help applying this to a real parcel?
Bring your actual land, financing, tax, zoning, or build question into the LandShop community and pressure-test the plan before you commit.