What a Barndominium Actually Is
Answer-first summary
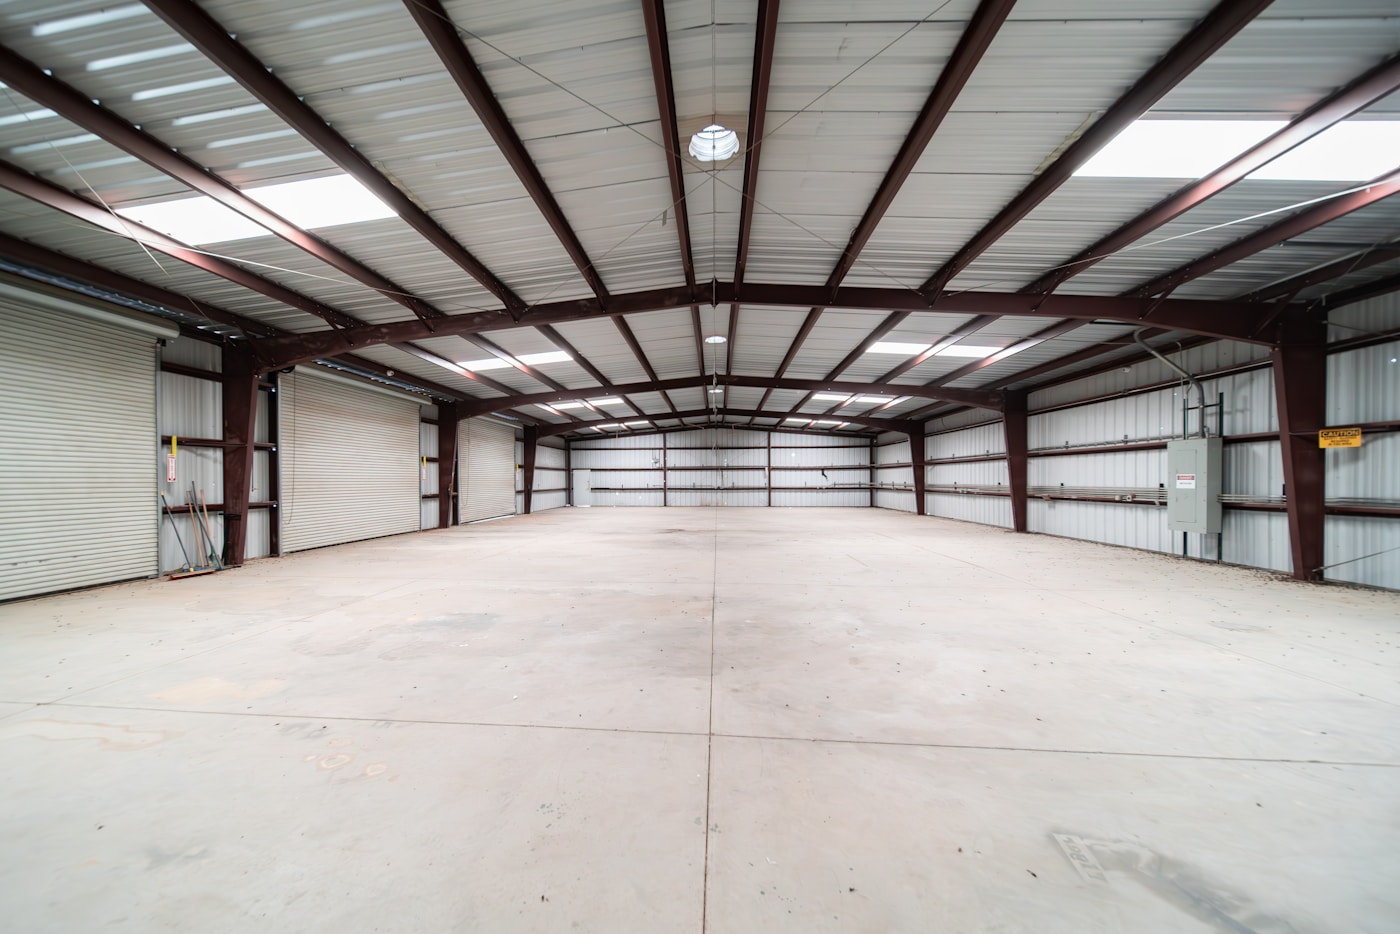
A barndominium is usually a barn-style or shop-style building adapted for residential use, often with open spans, simple forms, and a live-work feel. The shell can be efficient, but the real cost and complexity still come from land, foundations, utilities, insulation, interiors, and code approval. In practice, the smartest buyers treat barndominiums as a building strategy, not a shortcut that automatically makes everything cheap.
The word is useful, but it hides a lot
“Barndominium” is one of those words that sounds more specific than it is.
In the real world it can mean a few different things:
- a purpose-built metal or post-frame home,
- a shop house with living quarters,
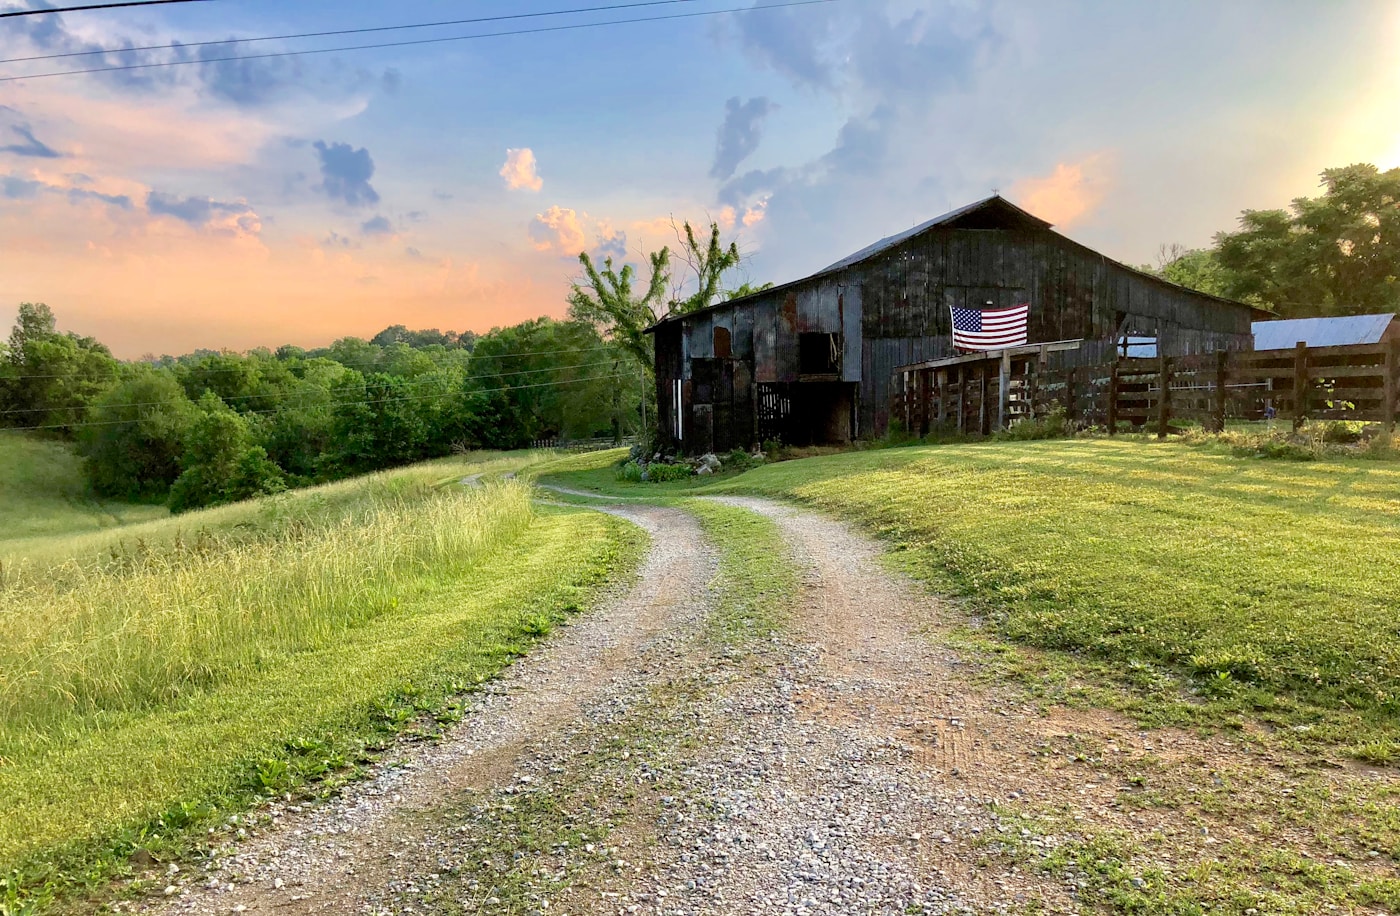
- a barn-style shell finished as a residence,
- or a live-work building that mixes storage, workshop, and home space.
That is why buyers get confused. They think they are choosing one known product when they are actually choosing among several structural systems, financing paths, and code situations.
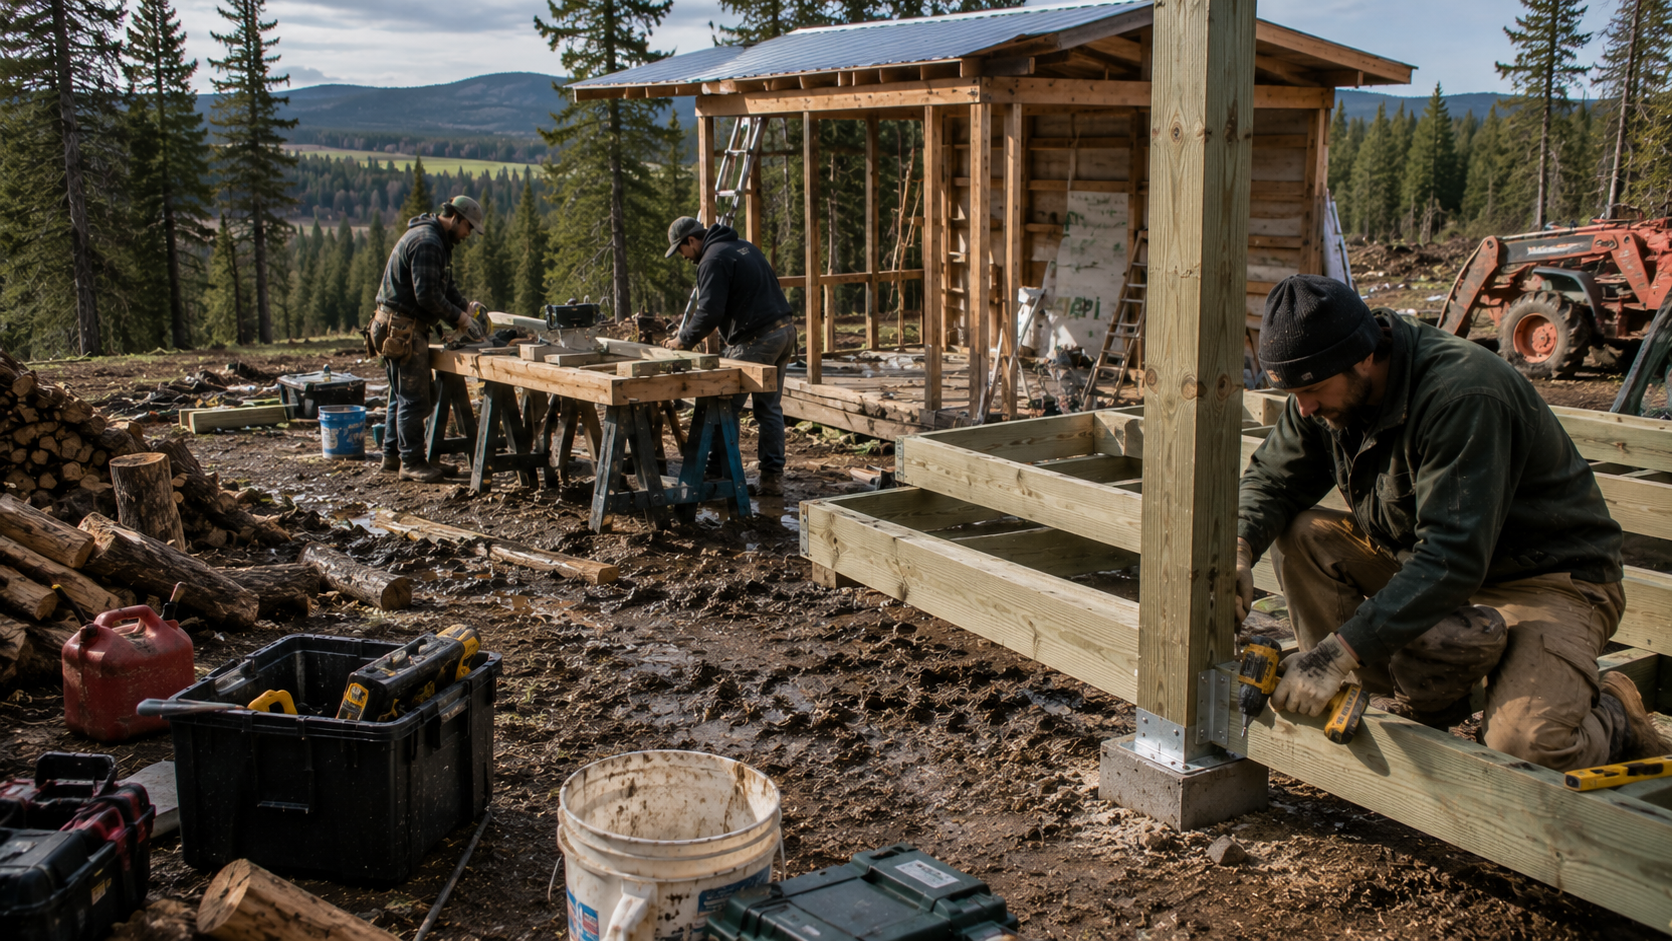
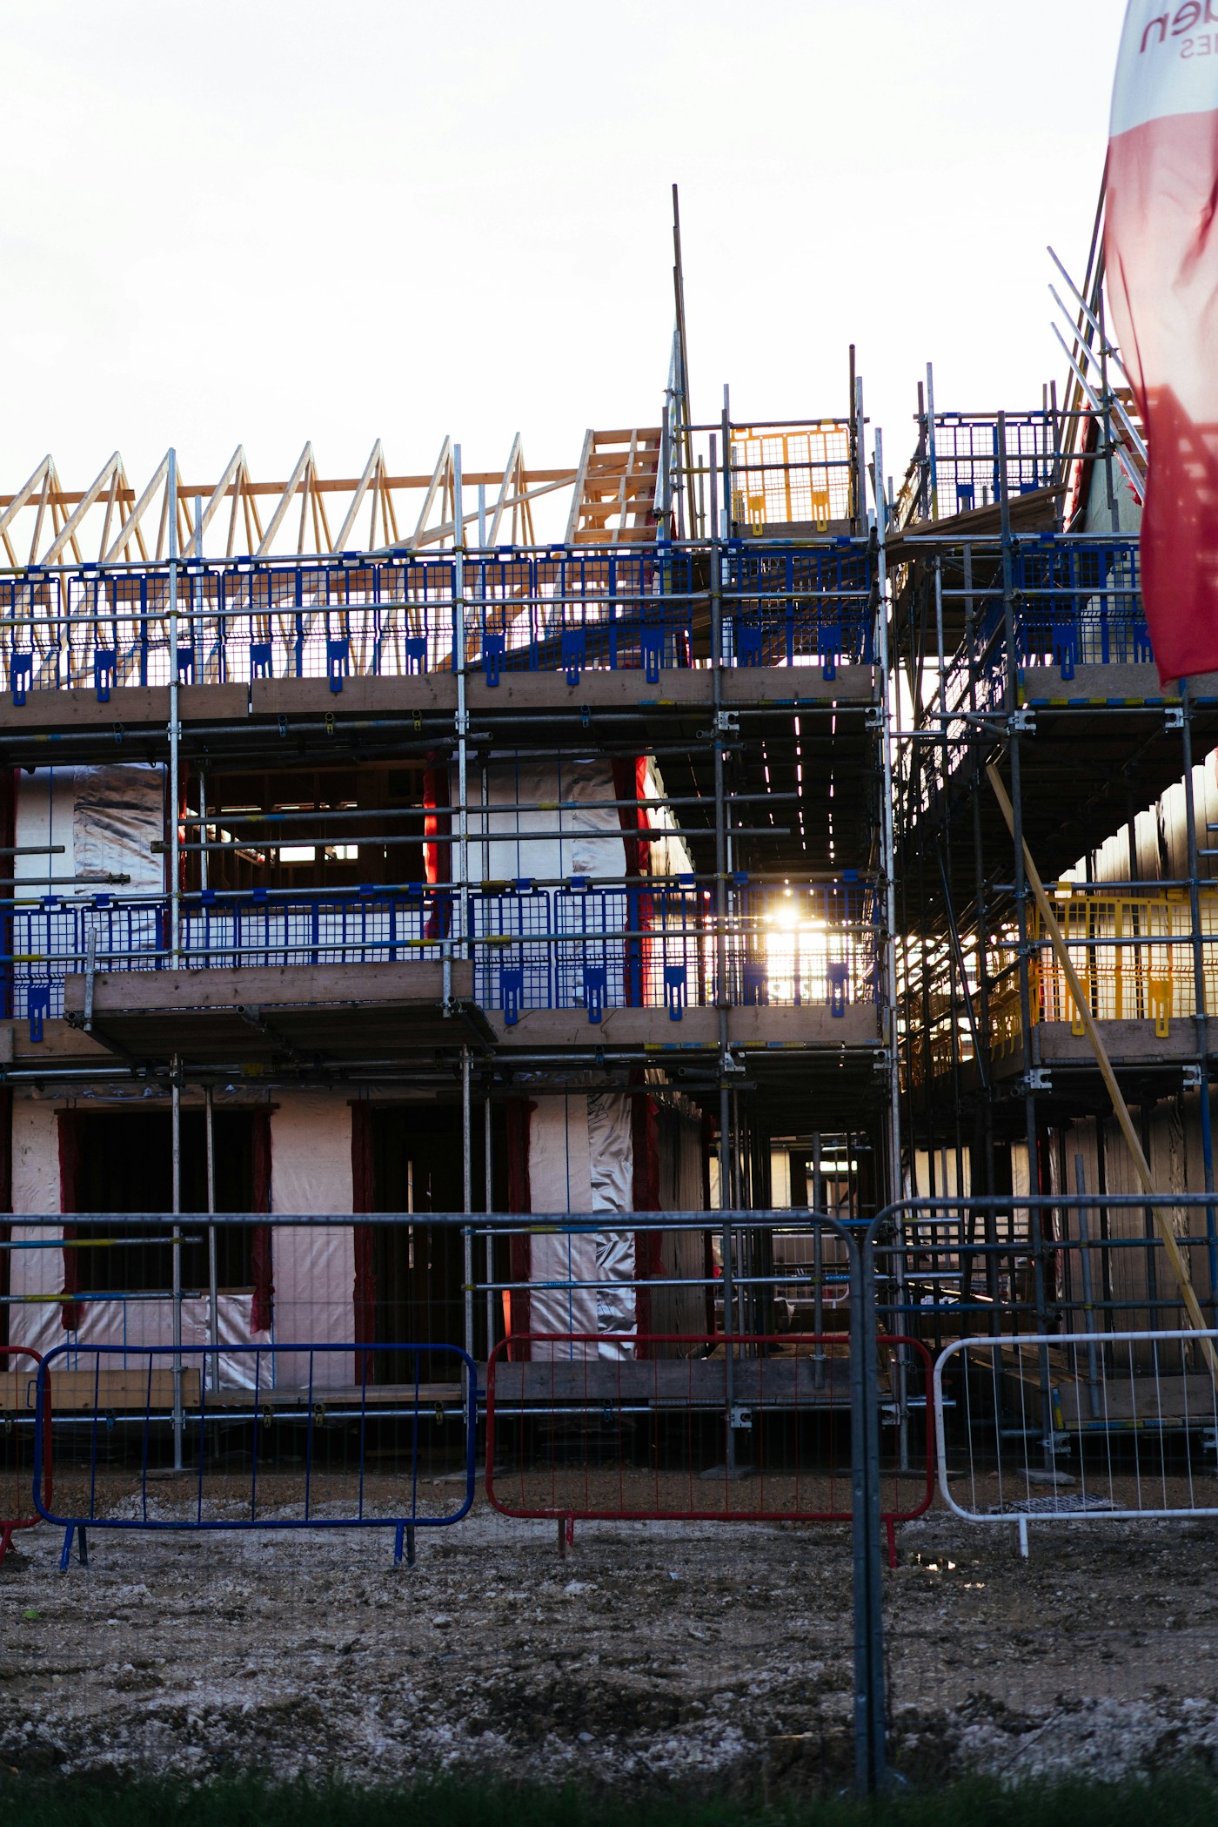
The shell is only part of the project
Barndominiums get marketed as faster and cheaper because the outer form is often simpler than a highly articulated custom house.
Sometimes that is true. It is not true by default.
You still have to solve:
- zoning and permitted residential use,
- foundation design,
- insulation and condensation control,
- well, septic, and electrical service,
- interior layout,
- driveway and site work,
- and whether the lender and appraiser are comfortable with the finished product.
That is one reason the land matters just as much as the shell. A cheap building idea on bad land is still a bad project.
Why people are drawn to them
The appeal is real.
Barndominiums can make sense for buyers who want:
- a cleaner path to a shop-plus-home setup,
- simpler rooflines and a more straightforward exterior,
- a live-work property,
- room for equipment, hobbies, or a home business,
- or a phased build that starts with useful enclosed space.
That overlap is why LandShop already treats barndominium land as its own category. The interest is not just aesthetic. It is about flexibility.
The approval path still governs everything
Before buyers get attached to plans, they need to verify the boring part:
- does the county allow this structure type as a residence,
- what code path applies,
- what minimum finished area is required,
- and what utility and septic setup will the site support?
The existing barndominium land guide is still the right place to start on the parcel side. The building concept only works if the parcel and jurisdiction both support it.
Practical takeaway
A barndominium is not a magic house hack. It is a broad family of barn-style and shop-style residential builds that can work very well when the land, structure, and approval path all line up.
That is the real framing: not “cheap barn house,” but “practical building strategy with tradeoffs.”
Want help thinking through whether a parcel fits this kind of build? Sign up for LandShop and ask questions in the community before you spend money on the wrong shell for the wrong site.
Sources and further reading
FAQ
Is a barndominium a specific kind of building?
Not exactly. The term is used loosely for barn-style, shop-style, metal, or post-frame residential builds, often with open spans and mixed home-work space.
Are barndominiums always cheaper than regular houses?
No. A simpler shell can help, but site work, utilities, interiors, insulation, permits, and financing still drive a large part of the budget.
What should I verify before buying land for a barndominium?
Confirm zoning, residential approval, minimum square footage rules, utility and septic feasibility, and whether the site supports the way you want to use the building.
More questions in this topic
Related links
Ask LandShop
Need help applying this to a real parcel?
Bring your actual land, financing, tax, zoning, or build question into the LandShop community and pressure-test the plan before you commit.